SISTEMA · 01 · CONSTRUCCIÓN INDUSTRIALIZADA SYSTEM · 01 · INDUSTRIALISED CONSTRUCTION DOS SISTEMAS · LSF · HORMIGÓN PREFABRICADO TWO SYSTEMS · LSF · PREFAB CONCRETE INFO@TEKNIKA.HOUSE
Cuéntanos tu proyectoTell us your project
Sistema 01 · construcción System 01 · construction

Fabricamos primero.
Montamos después.
Build first.
Assemble after.

Construimos viviendas, hoteles y locales en Mallorca con sistemas industrializados: lo que tradicionalmente se levantaba en obra ahora sale de planta listo para montar. Plazo cerrado, menos residuos, calidad de fábrica. We build homes, hotels and retail in Mallorca using industrialised systems: what was traditionally raised on site now ships from the factory ready to assemble. Locked timelines, less waste, factory-grade quality.

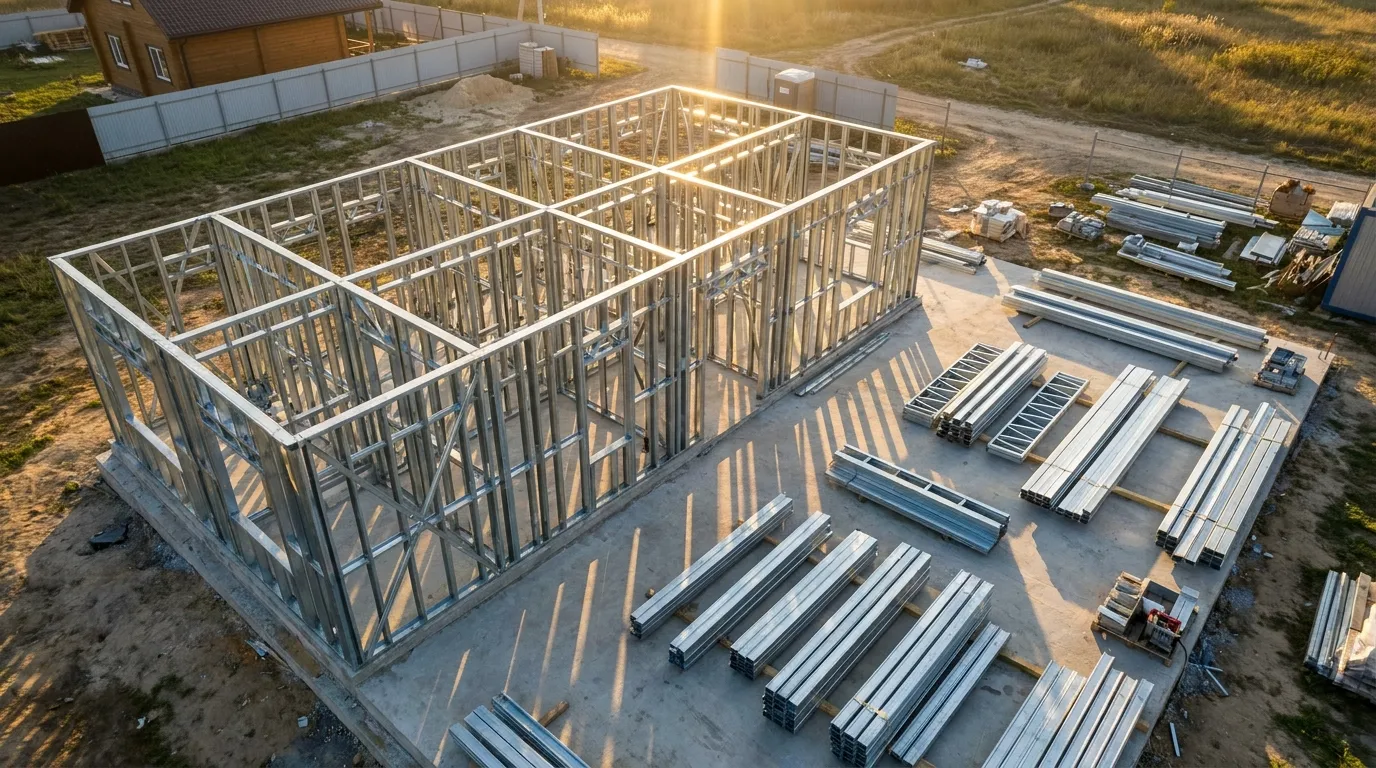
OBRA EN EJECUCIÓN · LSF · MALLORCA SITE IN PROGRESS · LSF · MALLORCA
Vista aérea de obra Teknika House con estructura Light Steel Framing visible y perfiles galvanizados acopiados sobre losa de hormigón. Mallorca, luz dorada de atardecer.
− 60%Plazo vs. obra tradicionalVs. traditional build
− 80%Residuos en obraOn-site waste
PlazoCerrado por contratoLocked by contract
BIMDiseño y coordinaciónDesign & coordination
Qué es la construcción industrializadaWhat industrialised construction is

La industria entra
en el solar. Por fin.
Industry walks into
the site. At last.

Industrializar es trasladar a una fábrica todo lo que tradicionalmente se hacía en obra. La obra queda como punto de ensamblaje. Cambia el plazo, los residuos, los riesgos y la calidad. Industrialising means moving to a factory everything that was traditionally done on site. The site becomes an assembly point. Timelines, waste, risks and quality all change.

FIG. 01 · FLUJO TRADICIONAL VS INDUSTRIALIZADO FIG. 01 · TRADITIONAL VS INDUSTRIALISED FLOW ·
↑ MISMA VIVIENDA · MENOS DE LA MITAD DE PLAZO ↑ SAME HOME · UNDER HALF THE TIMELINE

¿Por qué cambia tanto el resultado?Why does the result change so much?

En obra tradicional, cada fase ocurre en serie y en intemperie: cimentación, estructura, cerramientos, instalaciones, acabados. La lluvia para la obra. El operario improvisa. El control de calidad llega al final. In a traditional build every phase runs sequentially and outdoors: foundations, structure, envelope, services, finishes. Rain stops the site. The operator improvises. Quality control arrives last.

En industrializado, los muros, forjados y módulos se fabrican en planta con control digital mientras la cimentación avanza en obra. Cuando se acaban los cimientos, los componentes llegan en camión y se montan en seco. Industrialised: walls, floors and modules are produced in a factory under digital control while foundations go up on site. When the foundations are ready, components arrive by truck and assemble dry.

El resultado: plazo de obra cerrado por contrato, precio conocido desde el día uno, residuos reducidos, menos accidentes, calidad medible y trazable. Y una casa que sale exactamente como el plano. The result: a contract-locked timeline, price you know on day one, lower waste, fewer accidents, measurable and traceable quality. And a house that comes out exactly as the plan said.

01Plazo cerrado por contratoContract-locked timeline
02Precio conocido desde el planoPrice known from drawing
03Calidad de fábrica · trazableFactory quality · traceable
04Residuos mínimos en obraMinimal on-site waste
05Menos accidentes laboralesFewer on-site accidents
06Sin paro por lluviaNo weather delays
¿Encaja con tu proyecto? Te decimos qué sistema usar y por qué. Fits your project? We tell you which system and why.
Pedir asesoríaGet advice
Los dos sistemas que trabajamosThe two systems we work with

LSF o hormigón prefabricado.
Cada uno, su proyecto.
LSF or prefab concrete.
Each, its project.

No defendemos un sistema. Defendemos el sistema correcto para cada caso. Light Steel Framing para vivienda ligera, ampliaciones y rehabilitación; hormigón prefabricado para promoción, edificio plurifamiliar y obra pesada. We don't defend one system. We defend the right system for each case. Light Steel Framing for light residential, extensions and retrofit; prefab concrete for development, multi-family and heavy build.

SISTEMA A · LSF · LIGHT STEEL FRAMING SYSTEM A · LSF · LIGHT STEEL FRAMING

Acero galvanizado.
Cinco veces más ligero.
Galvanised steel.
Five times lighter.

Perfiles de acero galvanizado conformados en frío, montados cada 40–60 cm, atornillados en seco. La estructura llega cortada con precisión CNC desde planta, se ensambla in situ en seco y se reviste con paneles desde dentro y desde fuera. Cold-formed galvanised steel profiles, set at 40–60 cm centres and dry-screwed. The structure arrives CNC-cut from the factory, assembles on site dry and is clad with panels inside and out.

  • Hasta 5× más ligero que la mampostería. Menos cimentación, menos cargas de transporte.Up to 5× lighter than masonry. Less foundation, less transport load.
  • Construcción en seco. Sin fraguados ni esperas. Instalaciones eléctricas y sanitarias integradas en el entramado.Dry construction. No setting, no waits. Electrical and plumbing services run inside the frame.
  • Diseño flexible: cualquier proyecto tradicional se puede "traducir" a LSF.Flexible design: any traditional project can be "translated" to LSF.
  • Resistente a sismo, plagas y fuego. Acabados libres: gypsum, fibrocemento, ladrillo, piedra, fachaleta.Earthquake-, pest- and fire-resistant. Free finishes: gypsum, fibre cement, brick, stone, cladding.
  • Optimización CNC: aprovechamiento del material cercano al 100% y mínimos residuos.CNC optimisation: near 100% material yield, minimal waste.
Peso estructuraStructure weight~ 25 kg/m²
PlazoTimelineCerrado por contratoLocked by contract
HastaUp to3 plantas residencialresidential floors
ModulaciónModule40 – 60 cm
Ideal para: vivienda unifamiliar, ampliación, recrecido en altura, casa secundaria, rehabilitación ligera, refugio de montaña, ático sobre cubierta existente. Ideal for: single-family home, extension, vertical addition, secondary home, light retrofit, mountain refuge, attic over an existing roof.
SISTEMA B · HORMIGÓN PREFABRICADO SYSTEM B · PREFAB CONCRETE

Módulos macizos.
De fábrica a obra.
Solid modules.
Factory to site.

Elementos estructurales (paneles de fachada, forjados, escaleras, módulos volumétricos) fabricados en hormigón de alta resistencia en planta y montados en obra con grúa. Mismo material que la obra tradicional, ejecutado en condiciones de fábrica. Structural elements (façade panels, floor slabs, stairs, volumetric modules) cast in high-strength concrete at the factory and craned into place on site. Same material as a traditional build, executed under factory conditions.

  • Alta resistencia estructural y estabilidad: apto para edificio plurifamiliar y altura.High structural strength and stability: suitable for multi-family and taller buildings.
  • Inercia térmica del hormigón: cómodo en clima mediterráneo, regula la temperatura interior.Concrete thermal mass: comfortable in Mediterranean climate, regulates interior temperature.
  • Aislamiento acústico superior por masa. Indicado para edificio entre medianeras o promoción urbana.Superior acoustic insulation by mass. Ideal for terraced or urban developments.
  • Durabilidad de hormigón armado: vida útil de 80–100 años con mantenimiento mínimo.Reinforced concrete durability: 80–100 year service life with minimal maintenance.
  • Compatible con BIM y prefabricación a medida. Acabados de fachada cerámica, hormigón visto o impreso.BIM-ready and made-to-measure prefab. Façade finishes in ceramic, exposed or stamped concrete.
Peso estructuraStructure weight~ 300 kg/m²
PlazoTimelineCerrado por contratoLocked by contract
HastaUp to8+ plantas residencialresidential floors
AcabadoFinishA medidaBespoke
Ideal para: promoción inmobiliaria, edificio plurifamiliar, hotel boutique, vivienda compacta en parcela urbana, locales comerciales con altura, ampliación pesada. Ideal for: property development, multi-family building, boutique hotel, compact urban homes, retail with height, heavy extension.
¿No tienes claro cuál te encaja? Te lo decimos en la primera visita. Not sure which one fits? We tell you in the first visit.
Reservar visitaBook a visit
Vídeo · 02Video · 02

De fábrica a casa.
En 90 segundos.
From factory to home.
In 90 seconds.

Cómo se fabrica un módulo LSF en planta y cómo se monta en una obra de Mallorca. How an LSF module is built in the factory and assembled on a Mallorca site.

CONSTRUCCIÓN INDUSTRIALIZADA · TKH-2026INDUSTRIALISED CONSTRUCTION · TKH-2026 01:42
El proceso · cuatro fasesThe process · four phases

Del primer plano
a las llaves. Bajo control.
From first plan
to the keys. Under control.

Estudiamos, diseñamos, fabricamos y montamos. Las cuatro fases coordinadas por un solo interlocutor. Sin subcontratas opacas, sin pérdidas de información entre oficios. We study, design, manufacture and assemble. Four phases coordinated by one point of contact. No opaque subcontracting, no information loss between trades.

01 · ESTUDIO

Parcela y normativaSite & regulation

Visita técnica, levantamiento topográfico, estudio geotécnico, normativa municipal y comprobación de viabilidad. Te recomendamos sistema (LSF o hormigón) según el caso.Site visit, topographical survey, geotechnical study, municipal regulation and viability check. We recommend a system (LSF or concrete) based on the case.

FASE PREVIAPRE-PHASE
02 · DISEÑO BIM

Proyecto en 3DProject in 3D

Modelado BIM con cada capa coordinada: estructura, envolvente, instalaciones, energía y acabados. Cubicación automática y presupuesto cerrado antes de empezar a fabricar.BIM modelling with every layer coordinated: structure, envelope, services, energy and finishes. Automatic quantification and fixed quote before manufacturing starts.

DISEÑO BIMBIM DESIGN
03 · FÁBRICA

Producción en plantaFactory production

Mientras avanzan los cimientos en obra, en planta se cortan y ensamblan los componentes. Control de calidad pieza a pieza. Sin lluvia, sin polvo, sin demoras.While foundations progress on site, components are cut and assembled at the factory. Piece-by-piece QC. No rain, no dust, no delays.

EN PARALELOIN PARALLEL
04 · OBRA

Montaje + acabadosAssembly + finish

Llegada a obra, montaje con grúa o manual, sellado, instalaciones definitivas, acabados, pruebas finales y entrega. Plazo cerrado, llave en mano.Arrival on site, crane or manual assembly, sealing, final services, finishes, commissioning and handover. Locked timeline, turnkey.

EN OBRAON SITE
Comparativa · sistemas constructivosComparison · construction systems

Industrializado vs. obra
tradicional. Sin filtros.
Industrialised vs. traditional
build. Unfiltered.

Cada sistema tiene su caso. Aquí los tres puestos lado a lado: obra tradicional con bloque, LSF y hormigón prefabricado. Lo bueno y lo no tan bueno de cada uno.Each system has its case. Three side by side here: traditional brick build, LSF and prefab concrete. The good and the not-so-good of each.

Obra tradicionalTraditional build LSF Hormigón prefabricadoPrefab concrete
Plazo medio · 180 m²Avg. timeline · 180 m² 14 – 24 mesesmonths 6 – 8 mesesmonths 8 – 10 mesesmonths
Plazo cerrado por contratoContract-locked timeline NoNo Yes Yes
Residuos en obraOn-site waste AltoHigh Muy bajoVery low BajoLow
Consumo de agua en obraOn-site water use Alto · morteroHigh · mortar Mínimo · secoMinimal · dry MedioMedium
Peso estructuralStructural weight ~ 200 kg/m² ~ 25 kg/m² ~ 300 kg/m²
Aislamiento térmicoThermal insulation Por capas en obraLayered on site Integrado en cámaraBuilt into cavity Inercia + capaMass + layer
Aislamiento acústicoAcoustic insulation Bueno · masaGood · mass Requiere cuidadoRequires care ExcelenteExcellent
Modificable a futuroFuture-modifiable ComplejoComplex Muy fácilVery easy LimitadoLimited
Vida útil estimadaService life 80+ añosyears 80+ añosyears 100+ añosyears
Hipotecable / asegurableMortgageable / insurable Yes Sí · DAU + UNEYes · DAU + UNE Yes
Pídenos el comparativo aplicado a tu proyecto · presupuesto, plazo y consumo por sistema. Request the applied comparison for your project · budget, timeline and consumption by system.
Comparar mi casoCompare my case
Aplicaciones · qué construimosApplications · what we build

Vivienda, hotel,
local, ampliación.
Home, hotel,
retail, extension.

Casi todo lo que tradicionalmente se levanta con bloque y mortero puede industrializarse. Estos son los seis escenarios que más resolvemos en Mallorca.Almost anything traditionally built with brick and mortar can be industrialised. These are the six scenarios we resolve most in Mallorca.

01 / 06

Vivienda unifamiliarSingle-family home

Casa a medida llave en mano sobre parcela del cliente. Hasta 3 plantas en LSF. Cimentación, estructura, envolvente, instalaciones y acabados con un único interlocutor.Turnkey custom home on client's plot. Up to 3 floors in LSF. Foundation, structure, envelope, services and finishes with one contact.

LSF · llave en manoLSF · turnkey
02 / 06

Promoción inmobiliariaProperty development

Edificio plurifamiliar para venta. Hormigón prefabricado por inercia, acústica y altura. Comercialización en paralelo a la obra: plazo y precio cerrados desde el día uno.Multi-family building for sale. Prefab concrete for mass, acoustics and height. Sales running parallel to the build: locked timeline and price from day one.

Hormigón · 4–8 plantasConcrete · 4–8 floors
03 / 06

Hotel · boutiqueBoutique hotel

Hotel rural, boutique urbano o ampliación de hotel existente. LSF para módulos rápidos sin parar la operativa; hormigón para zonas comunes con exigencia acústica.Rural hotel, urban boutique or extension of an existing hotel. LSF for fast modules without stopping operations; concrete for noise-sensitive common areas.

Mixto · sin parar negocioHybrid · no downtime
04 / 06

Ampliación · recrecidoExtension · vertical add

Una planta más sobre la cubierta existente. LSF es perfecto: ligero, no recarga la cimentación original, se monta en 4–6 semanas. Vives en la casa mientras se construye arriba.An extra floor over the existing roof. LSF is perfect: lightweight, no extra load on the original foundation, assembled in 4–6 weeks. You live in the house while it's built above.

LSF · sobre cubiertaLSF · over roof
05 / 06

Local comercial · retailRetail · commercial

Tienda, restaurante o local con tabiquería ligera, fachada nueva y techos altos. Combinación LSF + hormigón visto. Acabado retail premium en menos plazo.Shop, restaurant or premises with light partitions, new façade and high ceilings. LSF + exposed concrete mix. Premium retail finish in less time.

Mixto · retailHybrid · retail
06 / 06

Segunda residenciaSecondary home

Casa de campo, refugio o casa de invitados sobre parcela rural. LSF se entrega lista para vivir en plazo mínimo. Posibilidad de cimentación con tornillos sin obra húmeda.Country home, refuge or guesthouse on a rural plot. LSF delivered ready to live in minimal time. Optional ground-screw foundation with no wet works.

LSF · sin obra húmedaLSF · no wet works
Integración · sistema TeknikaIntegration · Teknika system

La estructura es solo la primera capa.
Aquí están las otras.
Structure is only the first layer.
Here are the others.

Una vivienda industrializada se integra con luz natural, aislamiento, humedad y energía desde el diseño. Estas son las soluciones que se coordinan con la estructura desde el plano.An industrialised home is integrated with daylight, insulation, damp and energy from the design stage. These are the systems coordinated with the structure from the drawing.

Preguntas frecuentesFAQ

Antes de elegir sistema.
Lo habitual.
Before choosing a system.
The usual.

Las preguntas que casi siempre llegan en la primera visita. Si te falta alguna, escríbenos: contesta el equipo técnico.Questions we hear in almost every first meeting. Missing yours? Write us — our technical team replies.

01¿Una vivienda industrializada es una "casa prefabricada"?Is industrialised the same as "prefab"?

No. Una "casa prefabricada" suele asociarse a vivienda barata, sin certificación estructural y a veces no hipotecable. Una vivienda industrializada Teknika cumple la misma normativa que una casa tradicional, lleva DAU o sello UNE, es hipotecable y asegurable. Cambia el lugar donde se construye (planta + obra) — no la exigencia técnica.No. "Prefab" often suggests cheap, uncertified, non-mortgageable housing. A Teknika industrialised home meets the same regulation as a traditional one, carries DAU or UNE certification, and is mortgageable and insurable. What changes is where it's built (factory + site) — not the technical demands.

02¿Cuál elijo, LSF u hormigón prefabricado?Should I pick LSF or prefab concrete?

Depende del caso. Para vivienda unifamiliar hasta 3 plantas, ampliación, segunda residencia y rehabilitación ligera, LSF gana en plazo, ligereza y flexibilidad. Para edificio plurifamiliar, hotel medio/grande o promoción con exigencia acústica entre viviendas, hormigón prefabricado gana en inercia térmica, acústica y altura. Te lo decimos en la primera visita, con tu parcela en la mano.It depends on the case. For single-family up to 3 floors, extensions, secondary homes and light retrofit, LSF wins on timeline, weight and flexibility. For multi-family, mid/large hotels or noise-sensitive developments, prefab concrete wins on mass, acoustics and height. We tell you in the first visit, with your plot in hand.

03¿Es más caro que la obra tradicional?Is it more expensive than a traditional build?

No necesariamente. El coste por metro cuadrado es comparable a una obra tradicional bien ejecutada. La gran diferencia es que el precio queda cerrado desde el plano (sin sobrecostes) y el plazo se reduce a la mitad, lo que ahorra alquiler, intereses bancarios y tiempo. En vivienda llave en mano, el balance económico final favorece a industrializado en el 80% de casos que hemos hecho.Not necessarily. Per-m² cost is comparable to a well-executed traditional build. The big difference: price is locked from the drawing (no overruns) and timeline drops to half, saving rent, interest and time. In turnkey housing the final balance favours industrialised in ~80% of cases we've delivered.

04¿Es hipotecable y asegurable?Is it mortgageable and insurable?

Sí, ambos sistemas. LSF cuenta con DAU del ITeC y/o sello UNE-EN 1090; hormigón prefabricado se rige por la norma EHE y EN 13369. Todos los bancos importantes operan con ambos sistemas. Tramitamos la documentación técnica completa para la tasación.Yes, both systems. LSF carries DAU (ITeC) and/or UNE-EN 1090 certification; prefab concrete follows EHE and EN 13369 standards. All major banks accept both. We provide the full technical file for valuation.

05¿Sirve para Mallorca? ¿Y para zonas costeras?Suitable for Mallorca? And coastal areas?

Sí. LSF se construye con perfil galvanizado Z275 o superior, lo que lo hace apto para clima costero mediterráneo. El hormigón prefabricado es naturalmente apto. En ambos casos, el aislamiento, la cubierta y las soluciones técnicas se diseñan específicamente para clima cálido con orientación sur — no es un sistema "centroeuropeo" trasplantado.Yes. LSF is built with Z275 or higher galvanised steel, making it suitable for the Mediterranean coast. Prefab concrete is naturally suitable. In both cases, insulation, roof and technical systems are designed for warm climate with south orientation — not a "central European" system transplanted.

06¿Se puede modificar después?Can it be modified later?

Con LSF, sí — y es una de sus mayores ventajas. Las paredes interiores no son estructurales en su mayoría; se pueden mover, ampliar o eliminar fácilmente. Con hormigón prefabricado, los huecos y la distribución dentro de cada módulo son cerrados; la modificación posterior se limita a tabiquería seca.With LSF, yes — one of its biggest advantages. Most internal walls are non-structural; you can move, extend or remove them easily. With prefab concrete, openings and layout inside each module are fixed; later changes are limited to dry partitioning.

07¿Cuánto tarda desde que firmo hasta que tengo llaves?From signing to keys, how long?

Para vivienda unifamiliar de 180 m² en Mallorca: 6–8 meses en LSF, 8–10 meses en hormigón prefabricado. Eso incluye diseño BIM, fabricación, transporte, montaje, instalaciones, acabados y pruebas. El plazo queda cerrado por contrato.For a 180 m² single-family home in Mallorca: 6–8 months in LSF, 8–10 months in prefab concrete. That includes BIM design, manufacturing, transport, assembly, services, finishes and commissioning. Timeline is contract-locked.

08¿Trabajáis con arquitectos externos o solo con vuestro estudio?Do you work with external architects or only your own?

Las dos cosas. Tenemos estudio propio para particulares que llegan sin arquitecto. Y trabajamos como contratista industrializado para arquitectos y promotores que ya tienen su proyecto: traducimos el proyecto a BIM industrializado y ejecutamos la fase de estructura + envolvente sin tocar la dirección facultativa.Both. We have our own studio for clients arriving without an architect. We also work as an industrialised contractor for architects and developers who already have a project: we translate it into industrialised BIM and execute the structure + envelope phase without touching the site management.

Cuéntanos tu proyecto · MallorcaTell us about your project · Mallorca

Cuéntanos qué quieres construir.
Te decimos en qué sistema encaja.
Tell us what you want to build.
We tell you which system fits.

Particulares, promotores, arquitectos y constructoras. Asesoramiento técnico, presupuesto cerrado, llave en mano por Teknika House.Private clients, developers, architects and builders. Technical advice, fixed quote, turnkey by Teknika House.

FORM · 01 · CONSTRUCCIÓN

Pídenos estudioRequest a study

Solicitar visitaRequest a visit
Tu caso, nuestro sistemaYour case, our system

Cuéntanos tu caso y te decimos qué solución lo resuelve.Tell us your case and we’ll tell you which solution fixes it.

Cuéntanos tu casoTell us your case
Atendemos en 48 h We reply within 48 h